
Views
Address
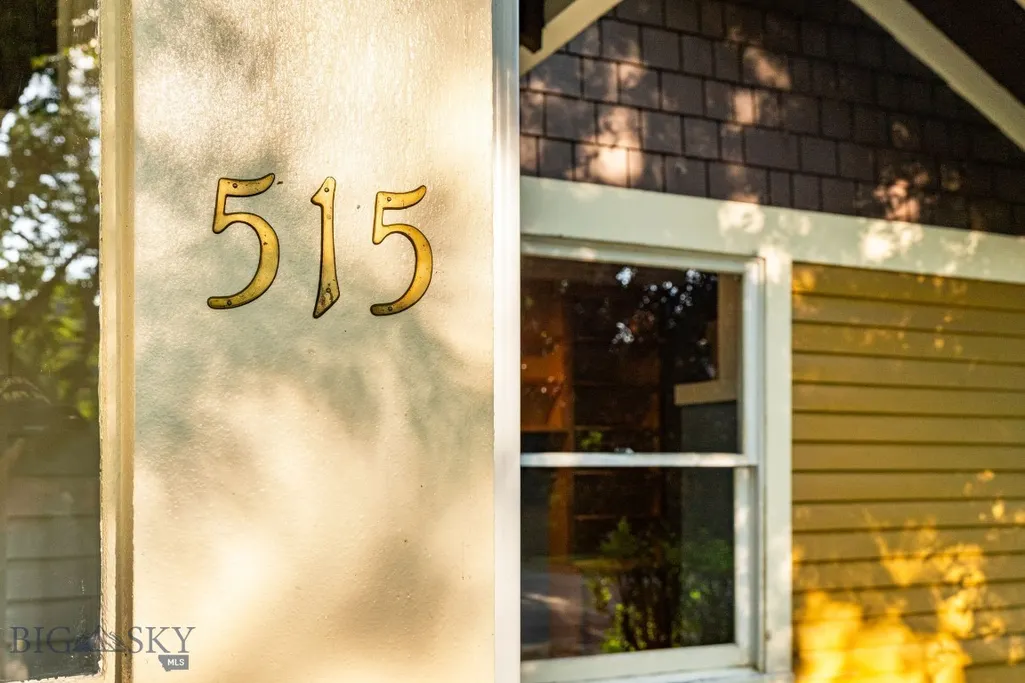
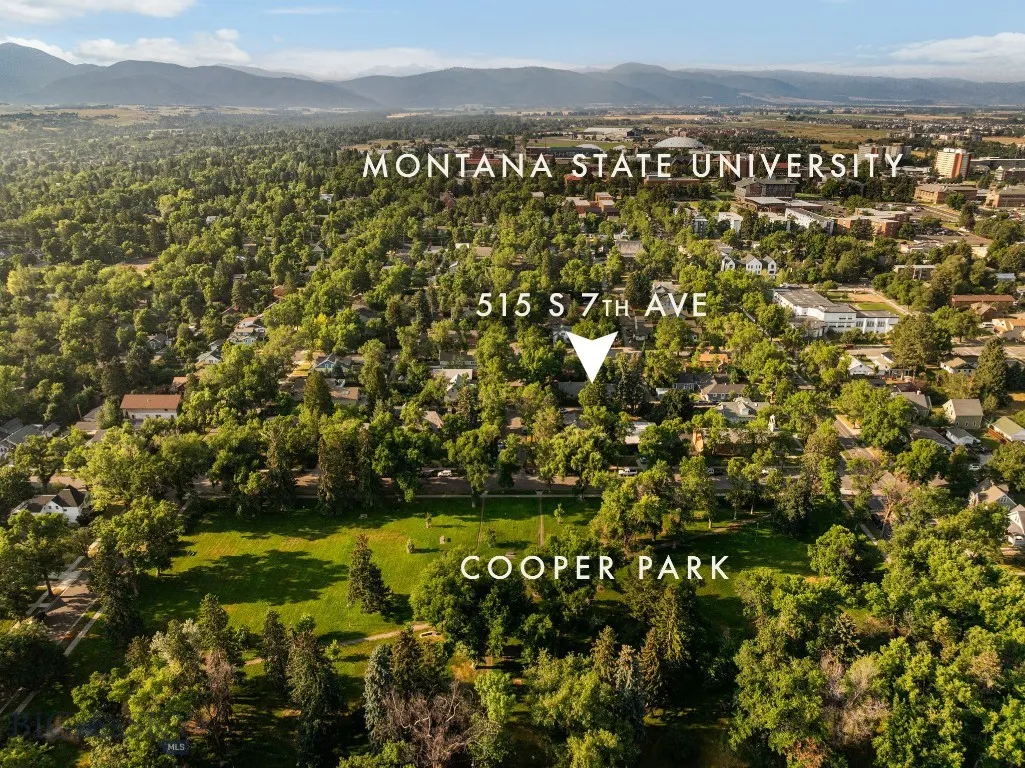
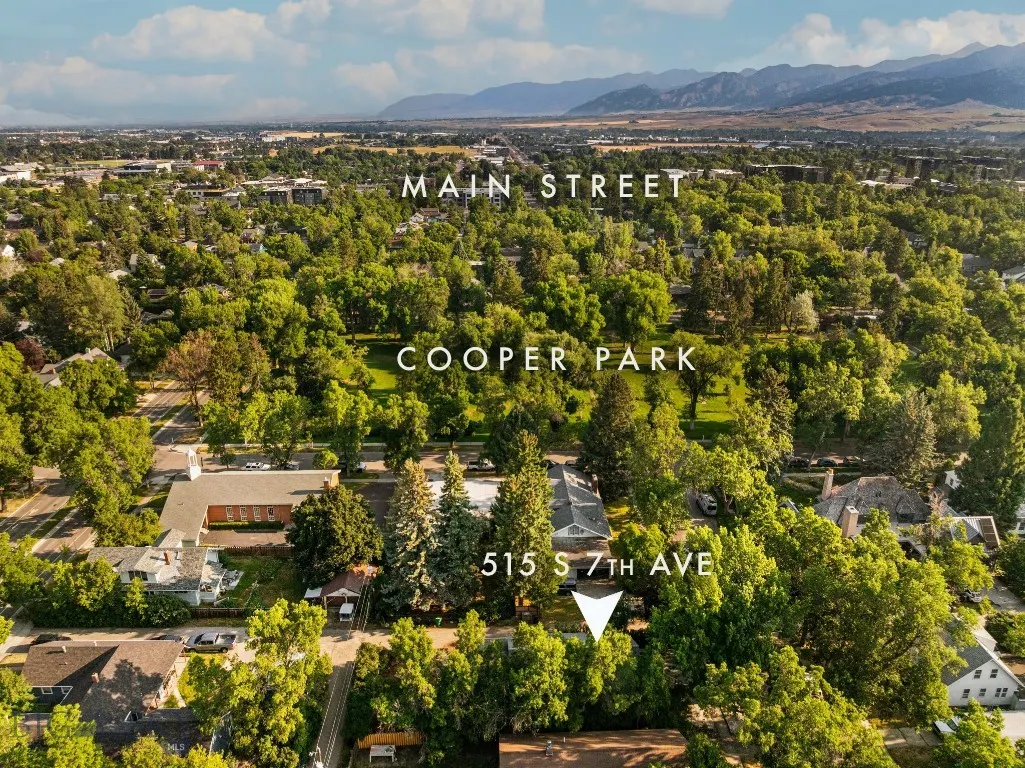
515 S 7th Avenue, Bozeman, MT
Price
$ 975,000
Property Attributes
- MLS#413802
- TypeSingle Family
- Listing Status Active
- CountyGallatin
- CityBozeman
- AreaBozeman City Limits
- NeighborhoodPark Addition
- Zip59715
- Style
- Year Built1916
- Taxes$ 5326
- Price$ 975,000
- Bedrooms5
- Full Bathrooms2
- Half Bathrooms0
- Sqr Footage3288
- Lot Size0.1435 Acres
Data Source:
Big Sky Country MLS (BSCMLS)
Property Description
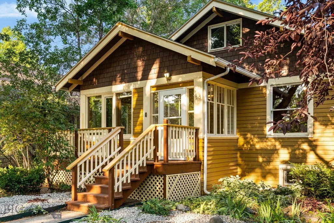
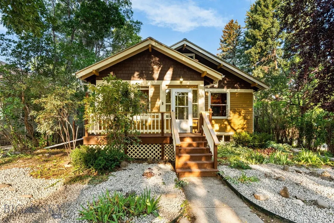
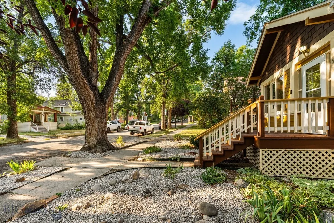
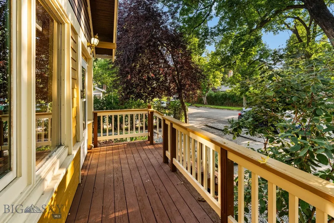
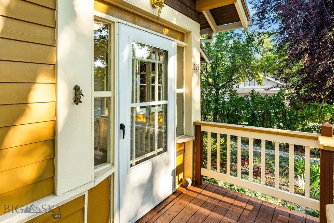
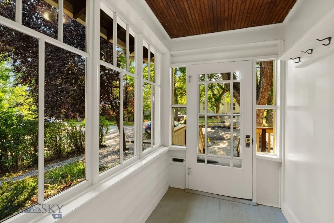
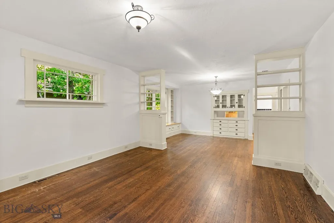
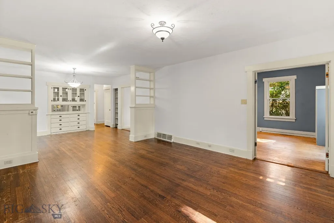
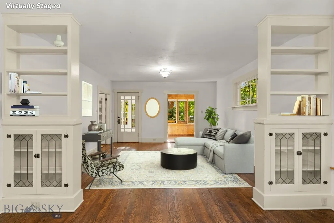
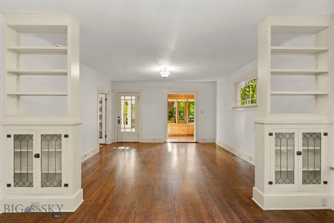
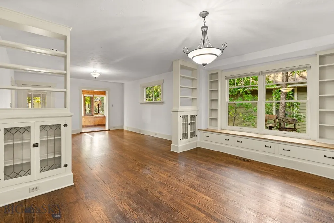
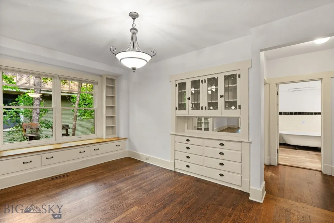
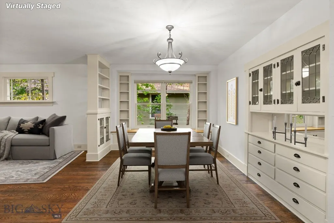
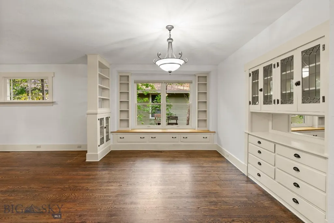
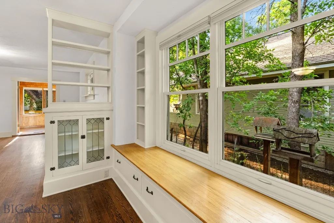
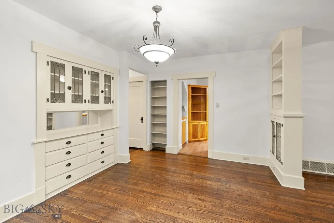
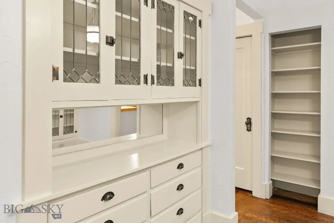
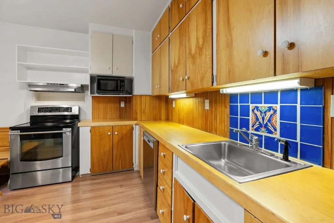
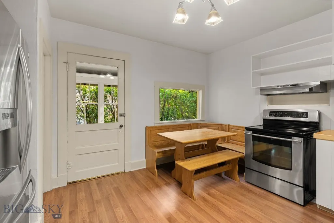
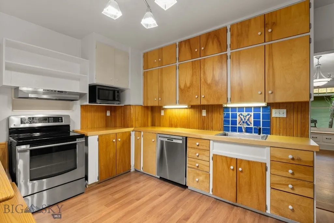
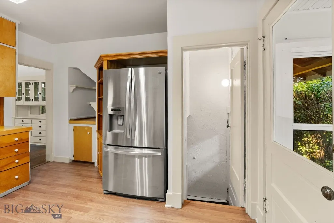
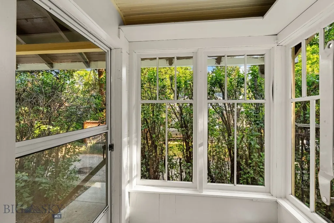
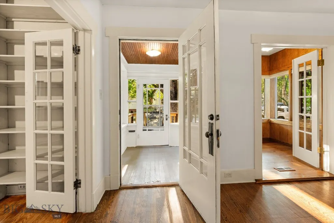
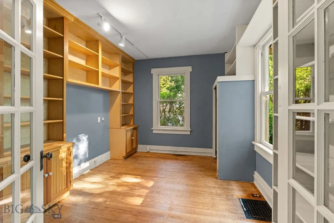
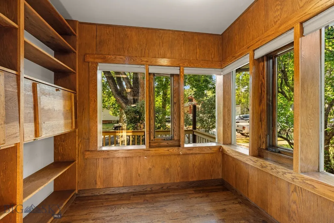
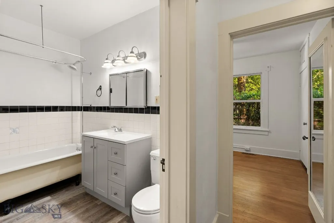
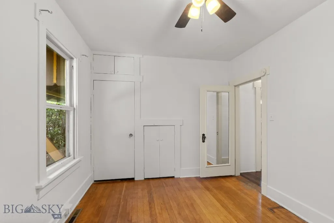
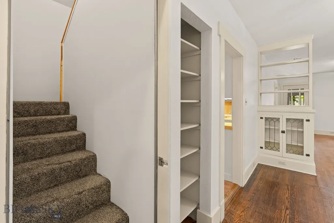
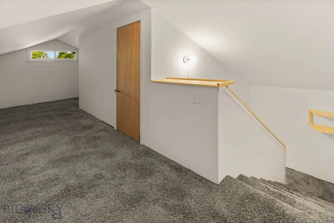
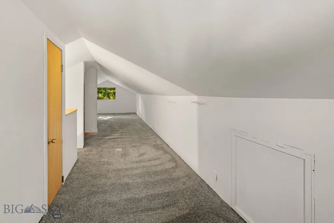
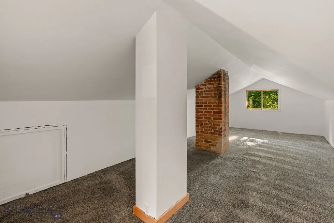
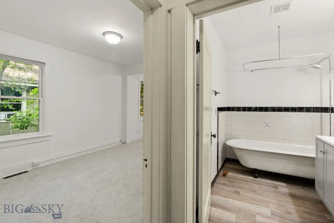
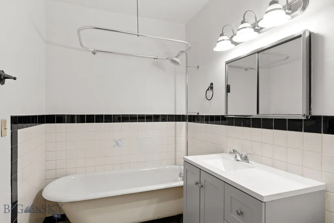
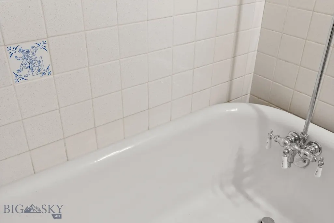
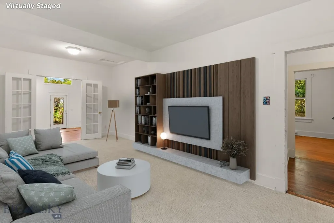
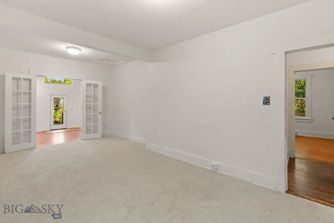
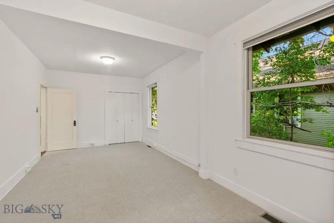
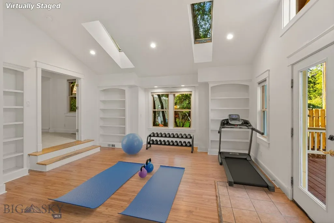
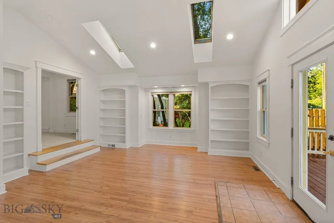
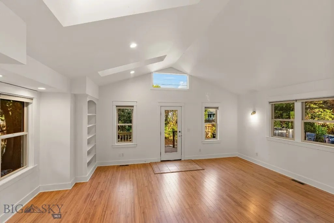
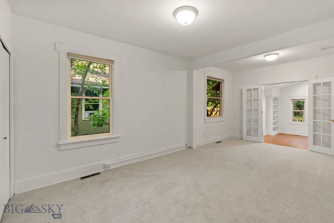
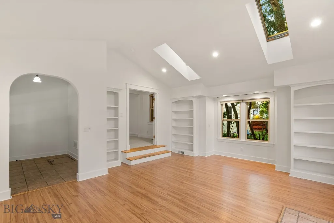
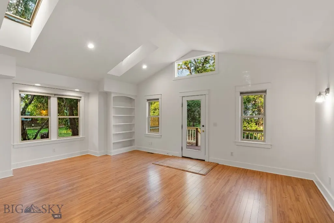
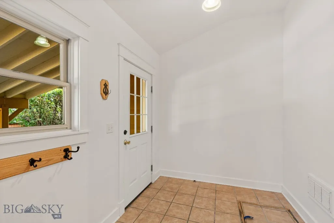
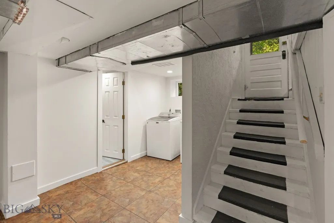
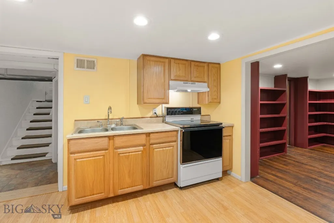
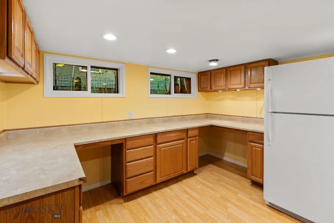
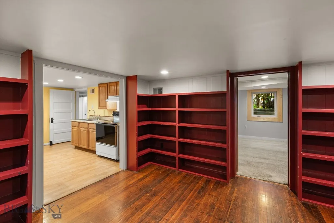
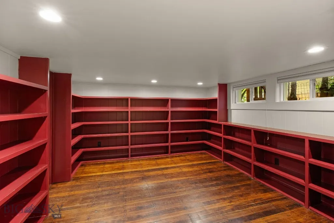
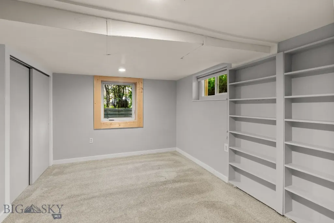
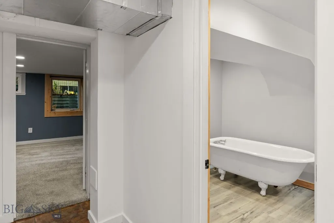
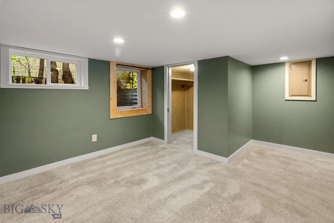
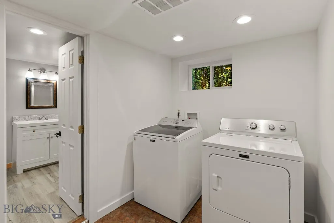
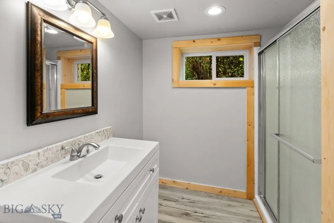
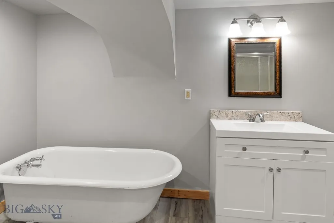
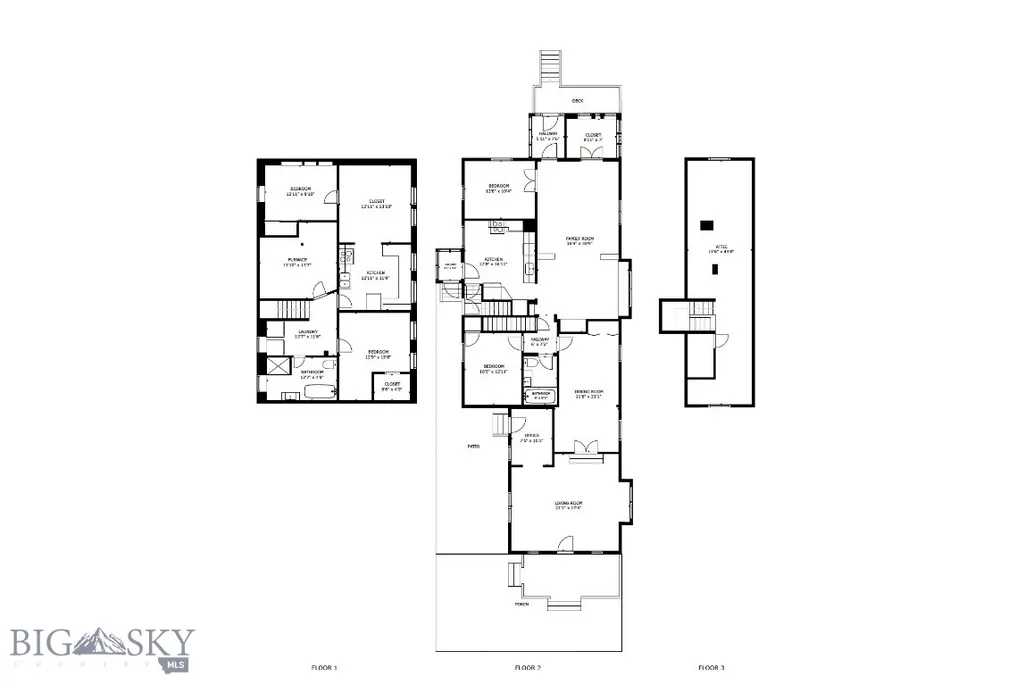
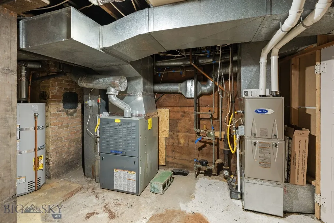
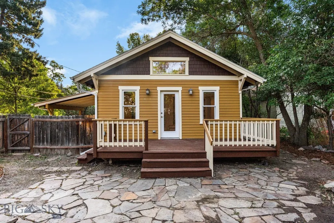
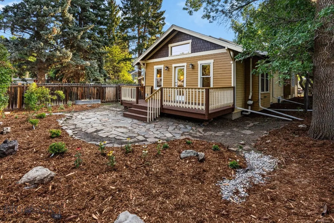
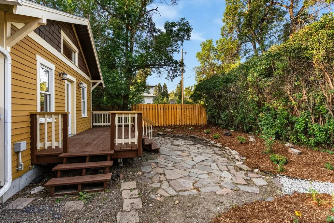
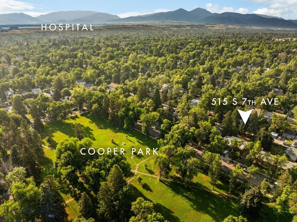
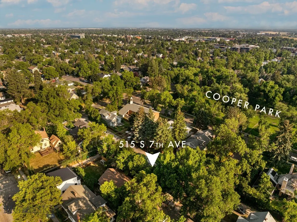
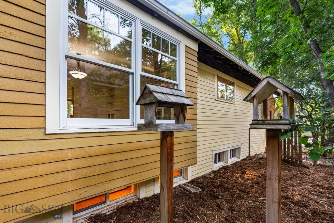
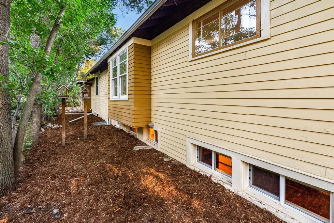
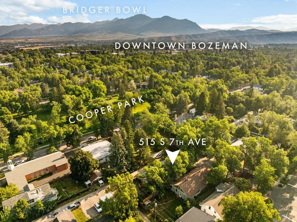
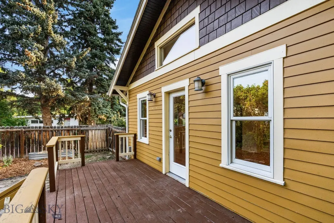
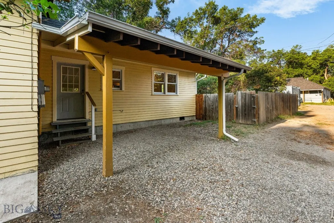
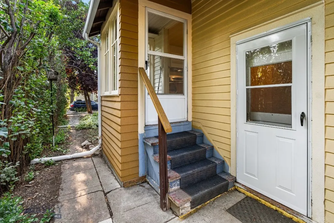
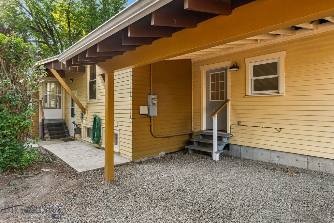
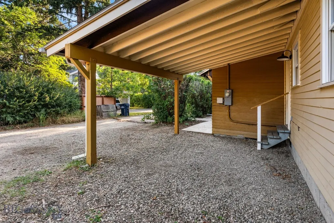
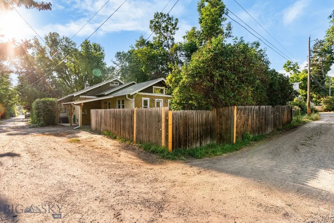
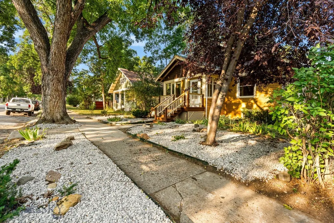
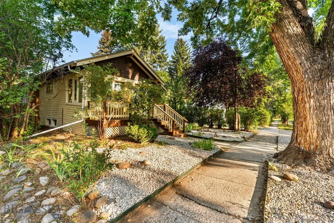
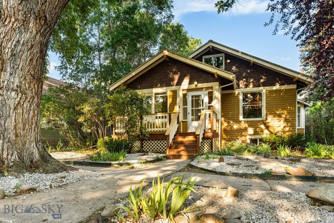
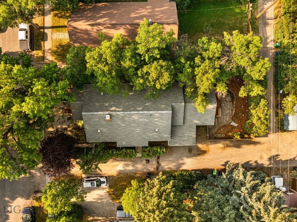
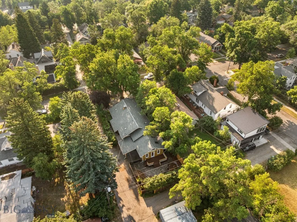
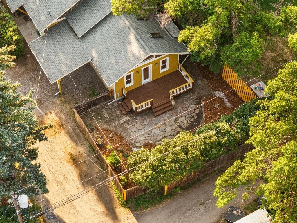
Steeped in 110 years of timeless charm, this spacious, 5 bed, 2 bath historic bungalow sits in the heart of Bozeman’s highly coveted Cooper Park neighborhood—just half a block from the park itself and minutes from downtown’s award-winning dining, boutique shopping, and Montana State University. Original trim work, original wood flooring, built-in bookshelves, and leaded glass doors on the main-level built-in banquet are just a few of the preserved details that are woven throughout the home. Behind its classic façade with fantastic curb appeal lies an expansive floor plan with plentiful flex space. The welcoming entry is loaded with windows. The main level features a charming entry, three living rooms plus a wood paneled study, a spacious kitchen with plentiful storage, two bedrooms and a full bath with clawfoot tub. Upstairs is a versatile bonus room, with a flexible layout that can also function as a bedroom. The basement features a second kitchen and living area, two bedrooms with egress windows, a full bathroom and laundry area. A recently replaced furnace, a newer sewer liner, updated interior paint and carpet, new rear privacy fence and refreshed landscaping are just some of the recent updates. Fiber internet is available in neighborhood. Situated on a spacious 6250 sq ft lot, the home is surrounded by mature trees and low maintenance, water wise landscaping. A fenced backyard, rock back patio and sunny back deck are sure to be a favorite for morning coffee or an evening BBQ. A covered carport off the side alley with secondary mud-room access allows for additional storage. Rear alley allows for no neighbors on two sides. Move-in ready, this property has potential to take the existing structure to next level, add a garage and/or ADU - buyer to do their own due diligence and verify options/opportunities. This home’s amazing location just minutes from MSU, historic downtown Bozeman and the hospital, 30-minutes to Bridger Bowl, 1 hour to Big Sky, 30 minutes to blue ribbon fishing. Don’t miss the 360 VR Matterport Tour!
| Price History | |
|---|---|
| 8/6/2026 | Listed $975,000 |
General Features
| Sewer | Public Sewer |
|---|---|
| Heating | Natural Gas |
| Cooling | Ceiling Fan(s) |
| Utilities | Electricity Available,Fiber Optic Available,Natural Gas Available,Sewer Available,Water Available |
| Possession | Delivery Of Deed |
| Roof | Asphalt |
| Appliances | Dryer,Dishwasher,Disposal,Microwave,Range,Refrigerator,Washer |
| Garage Spaces | 1 |
| Patio/Porch Features | Deck,Patio,Porch |
| Architectural Style | Bungalow,Craftsman |
| Construction Materials | Lap Siding |
| Pets Allowed | Yes |
| Year Built | 1916 |
| View | Trees/Woods |
| Stories Count | 2 |
| Levels | Two |
| Property Subtype | Single Family Residence |
| Tax Year | 2025 |
| Ownership | Full |
| Waterfront Features | None |
| County | Gallatin |
| New Construction | false |
| Property Type | Residential |
| Association Amenities | Park,Sidewalks |
| HOA | false |
| Subdivision Name | Park Addition |
| Garage Y/N | true |
| Full Baths | 2 |
| Status | Active |
| Directions | S 7th to W Story to S 7th. House on west side of street. |
| ModificationTimestamp | 2026-08-23T15:12:13.217-00:00 |
| City | Bozeman |
| Zoning Description | RA |
| MLS Area | Bozeman City Limits |
| Lot Size Units | Square Feet |
| Lot Size Square Feet | 6250 |
| Carport Y/N | true |
| Tax Annual Amount | 5326 |
| MLS Area Minor | 1SM - Boz Main to Kagy |
| Virtual Tour | https://my.matterport.com/show/?m=EYoBrm2veHS |
| Builder Name | O.E. Long |
| Standard Status | Active |
| Occupancy Type | Owner |
| Property Sub Type Additional | Single Family Residence |
| PostalCity | Bozeman |
| Legal Description | PARK ADD, S12, T02 S, R05 E, BLOCK 33, LOT 22 - 23 |
Interior Features
| Interior Amenities | Walk-In Closet(s),Window Treatments,Bedroom on Main Level,Sun Room |
|---|---|
| Basement | Bathroom,Bedroom,Egress Windows,Kitchen,Rec/Family Area |
| Flooring | Hardwood,Laminate,Partially Carpeted,Tile |
| Basement (Y/N) | true |
| Heating Y/N | true |
| Window Features | Window Coverings |
| Above Grade Finished Area | 2056 |
| Laundry Features | In Basement |
| Total Bedrooms | 5 |
| Room Type | Bonus Room,Bedroom,Family Room,Full Bath,Kitchen,Living Room,Office |
| LivingAreaSource | Public Records |
| Total Baths | 2 |
Exterior Features
| Exterior Amenities | Gravel Driveway,Landscaping |
|---|---|
| Horses | No |
| Irrigation/Water Rights | No |
| Fencing | Picket,Wood,Wire |
| Parking Features | Carport |
| Lot Features | Lawn,Landscaped |
| Water Source | Public |
| Lot Size Area | 6250 |
| Building Area Total | 3288 |
| Lot Size Acres | 0.1435 |
| Road Surface Type | Gravel,Paved |
| Waterfront Y/N | false |
Amenities
- Foreclosure
- Views
- Short Sale
- New Construction
- Adult 55+
- Lease To Own
- No HOA Fees
- Furnished
- Primary On Main
- Air Conditioning
- Seller Finance
- Green
- Fixer Upper
- Horse
- Golf
- Fireplace
- Deck
- Garage
- Basement
- Pool
Property vs Single Family Average in 59715
Price
Taxes
Year Built
In The Neighborhood
Primary On Main
Bozeman
$ 678,000
209 S 7th Avenue
Bozeman, MT 59715
- Type
- Single Family
- Size
- 1,136 SqFt
- Rooms
- 2 Beds + 1 Baths
Reduced
Livingston
$ 630,000
310 S 9th Street
Livingston, MT 59047
- Type
- Single Family
- Size
- 1,830 SqFt
- Rooms
- 3 Beds + 3 Baths
Livingston
$ 365,000
1311 W Geyser Street
Livingston, MT 59047
- Type
- Single Family
- Size
- 819 SqFt
- Rooms
- 2 Beds + 1 Baths
Reduced
Livingston
$ 500,000
620 S 10th Street
Livingston, MT 59047
- Type
- Single Family
- Size
- 1,800 SqFt
- Rooms
- 3 Beds + 2 Baths
Reduced
Livingston
$ 500,000
620 S 10th Street
Livingston, MT 59047
- Type
- Single Family
- Size
- 1,800 SqFt
- Rooms
- 3 Beds + 2 Baths
Reduced
Bozeman
$ 1,095,000
706 S 6th Avenue
Bozeman, MT 57915
- Type
- Single Family
- Rooms
- 0 Beds + 0 Baths
 All information is subject to change, is deemed reliable but is not guaranteed, and should be independently verified.The information being provided is for consumers' personal, non-commercial use and may not be used for any otherpurpose other than to identify prospective properties consumers may be interested in purchasing. Copyright ® 2026, Montana Regional Multiple Listing Service, Inc. (MRMLS) and FBS. All Rights Reserved.
 Big Sky Country MLS - Gallatin Association of REALTORS® All information deemed reliable but not guaranteed. All properties are subject to prior sale, change or withdrawal. Neither listing broker(s) or information provider(s) shall be responsible for any typographical errors, misinformation, misprints and shall be held totally harmless. Listing(s) information is provided for consumer's personal, non-commercial use and may not be used for any purpose other than to identify prospective properties
